Exceptional Osterville Home
SEE ALL PHOTOS
Exceptional Osterville Home
Sold

Exceptional Osterville Home

146 Scudder Road, Osterville, MA 02655

$2,500,000
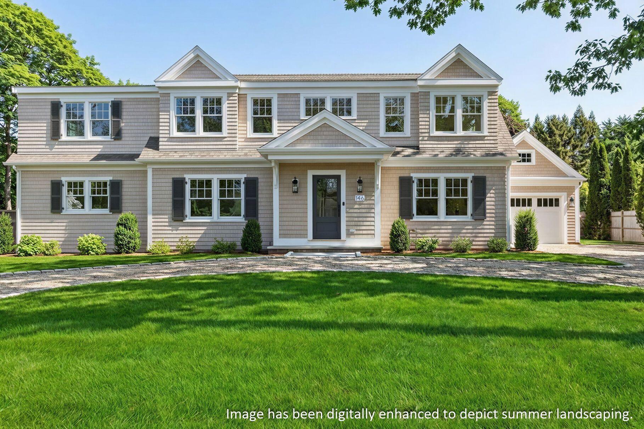
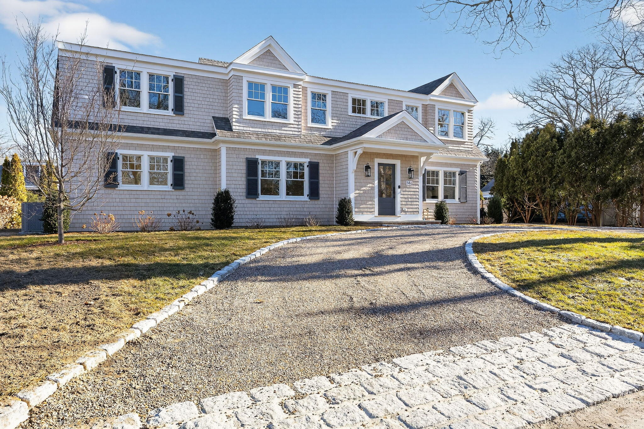
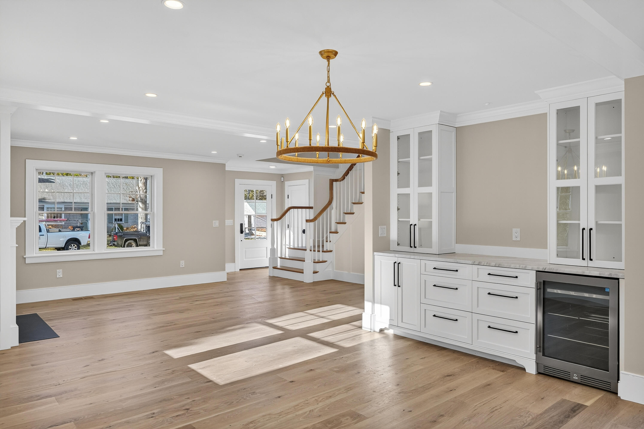
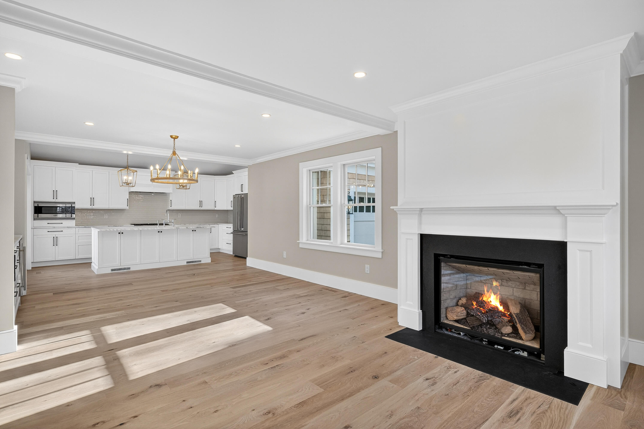
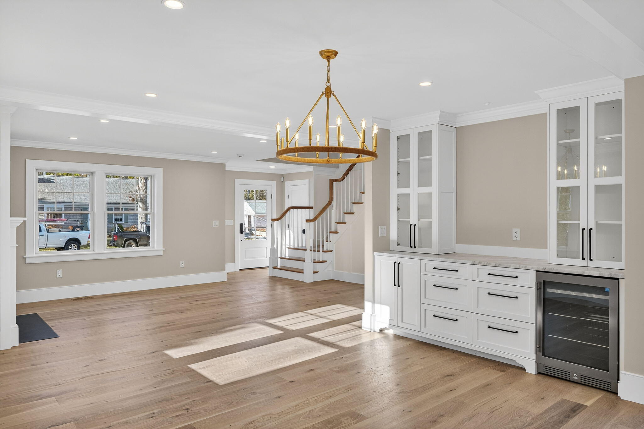
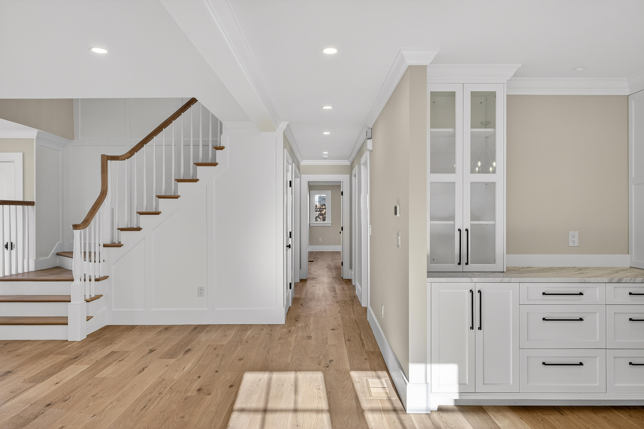
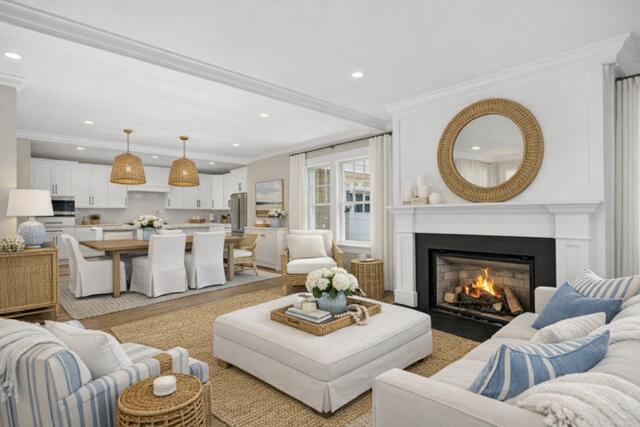
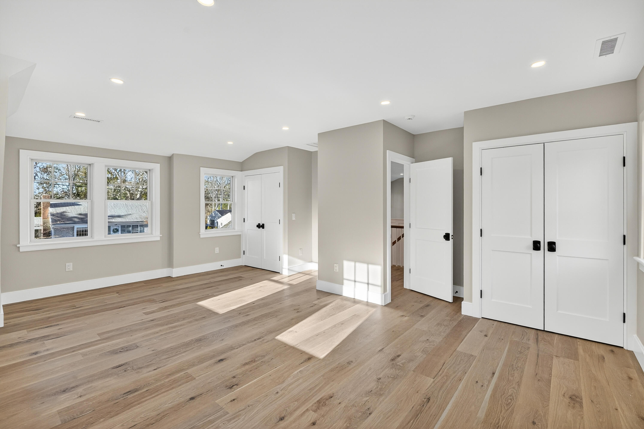
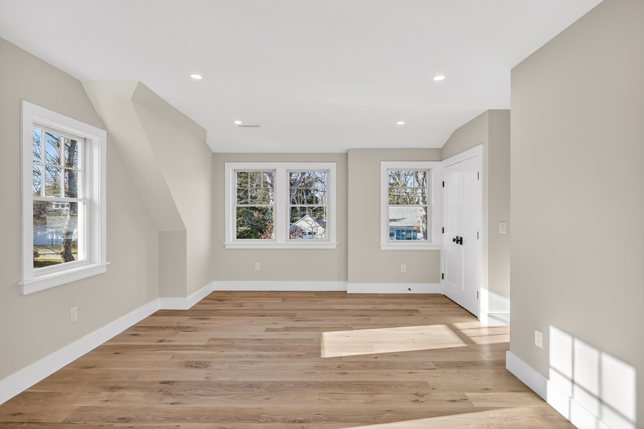
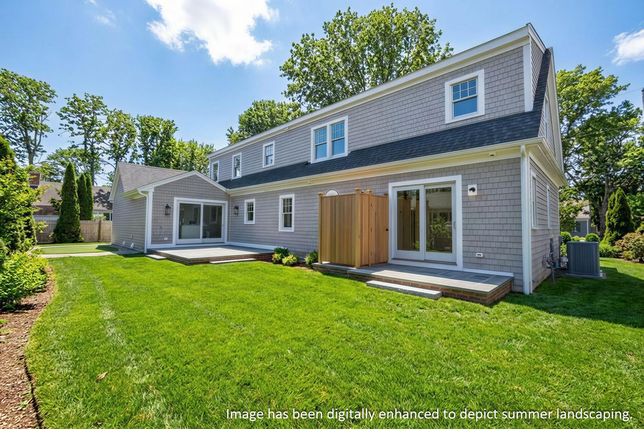
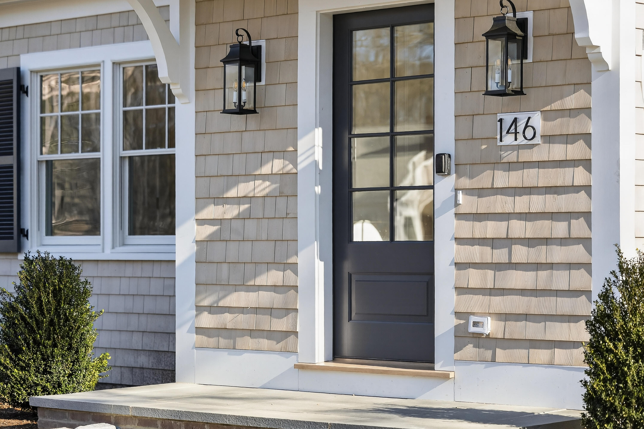
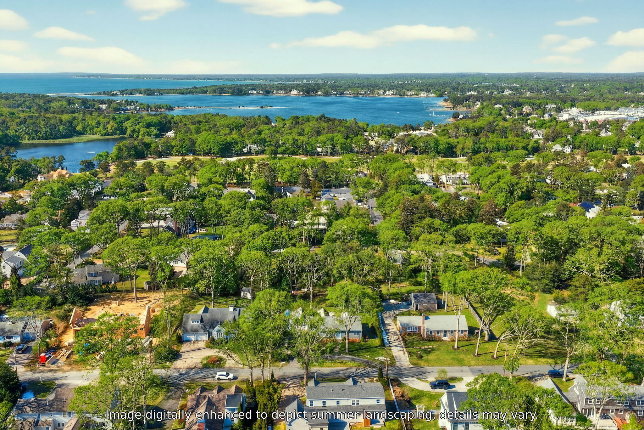
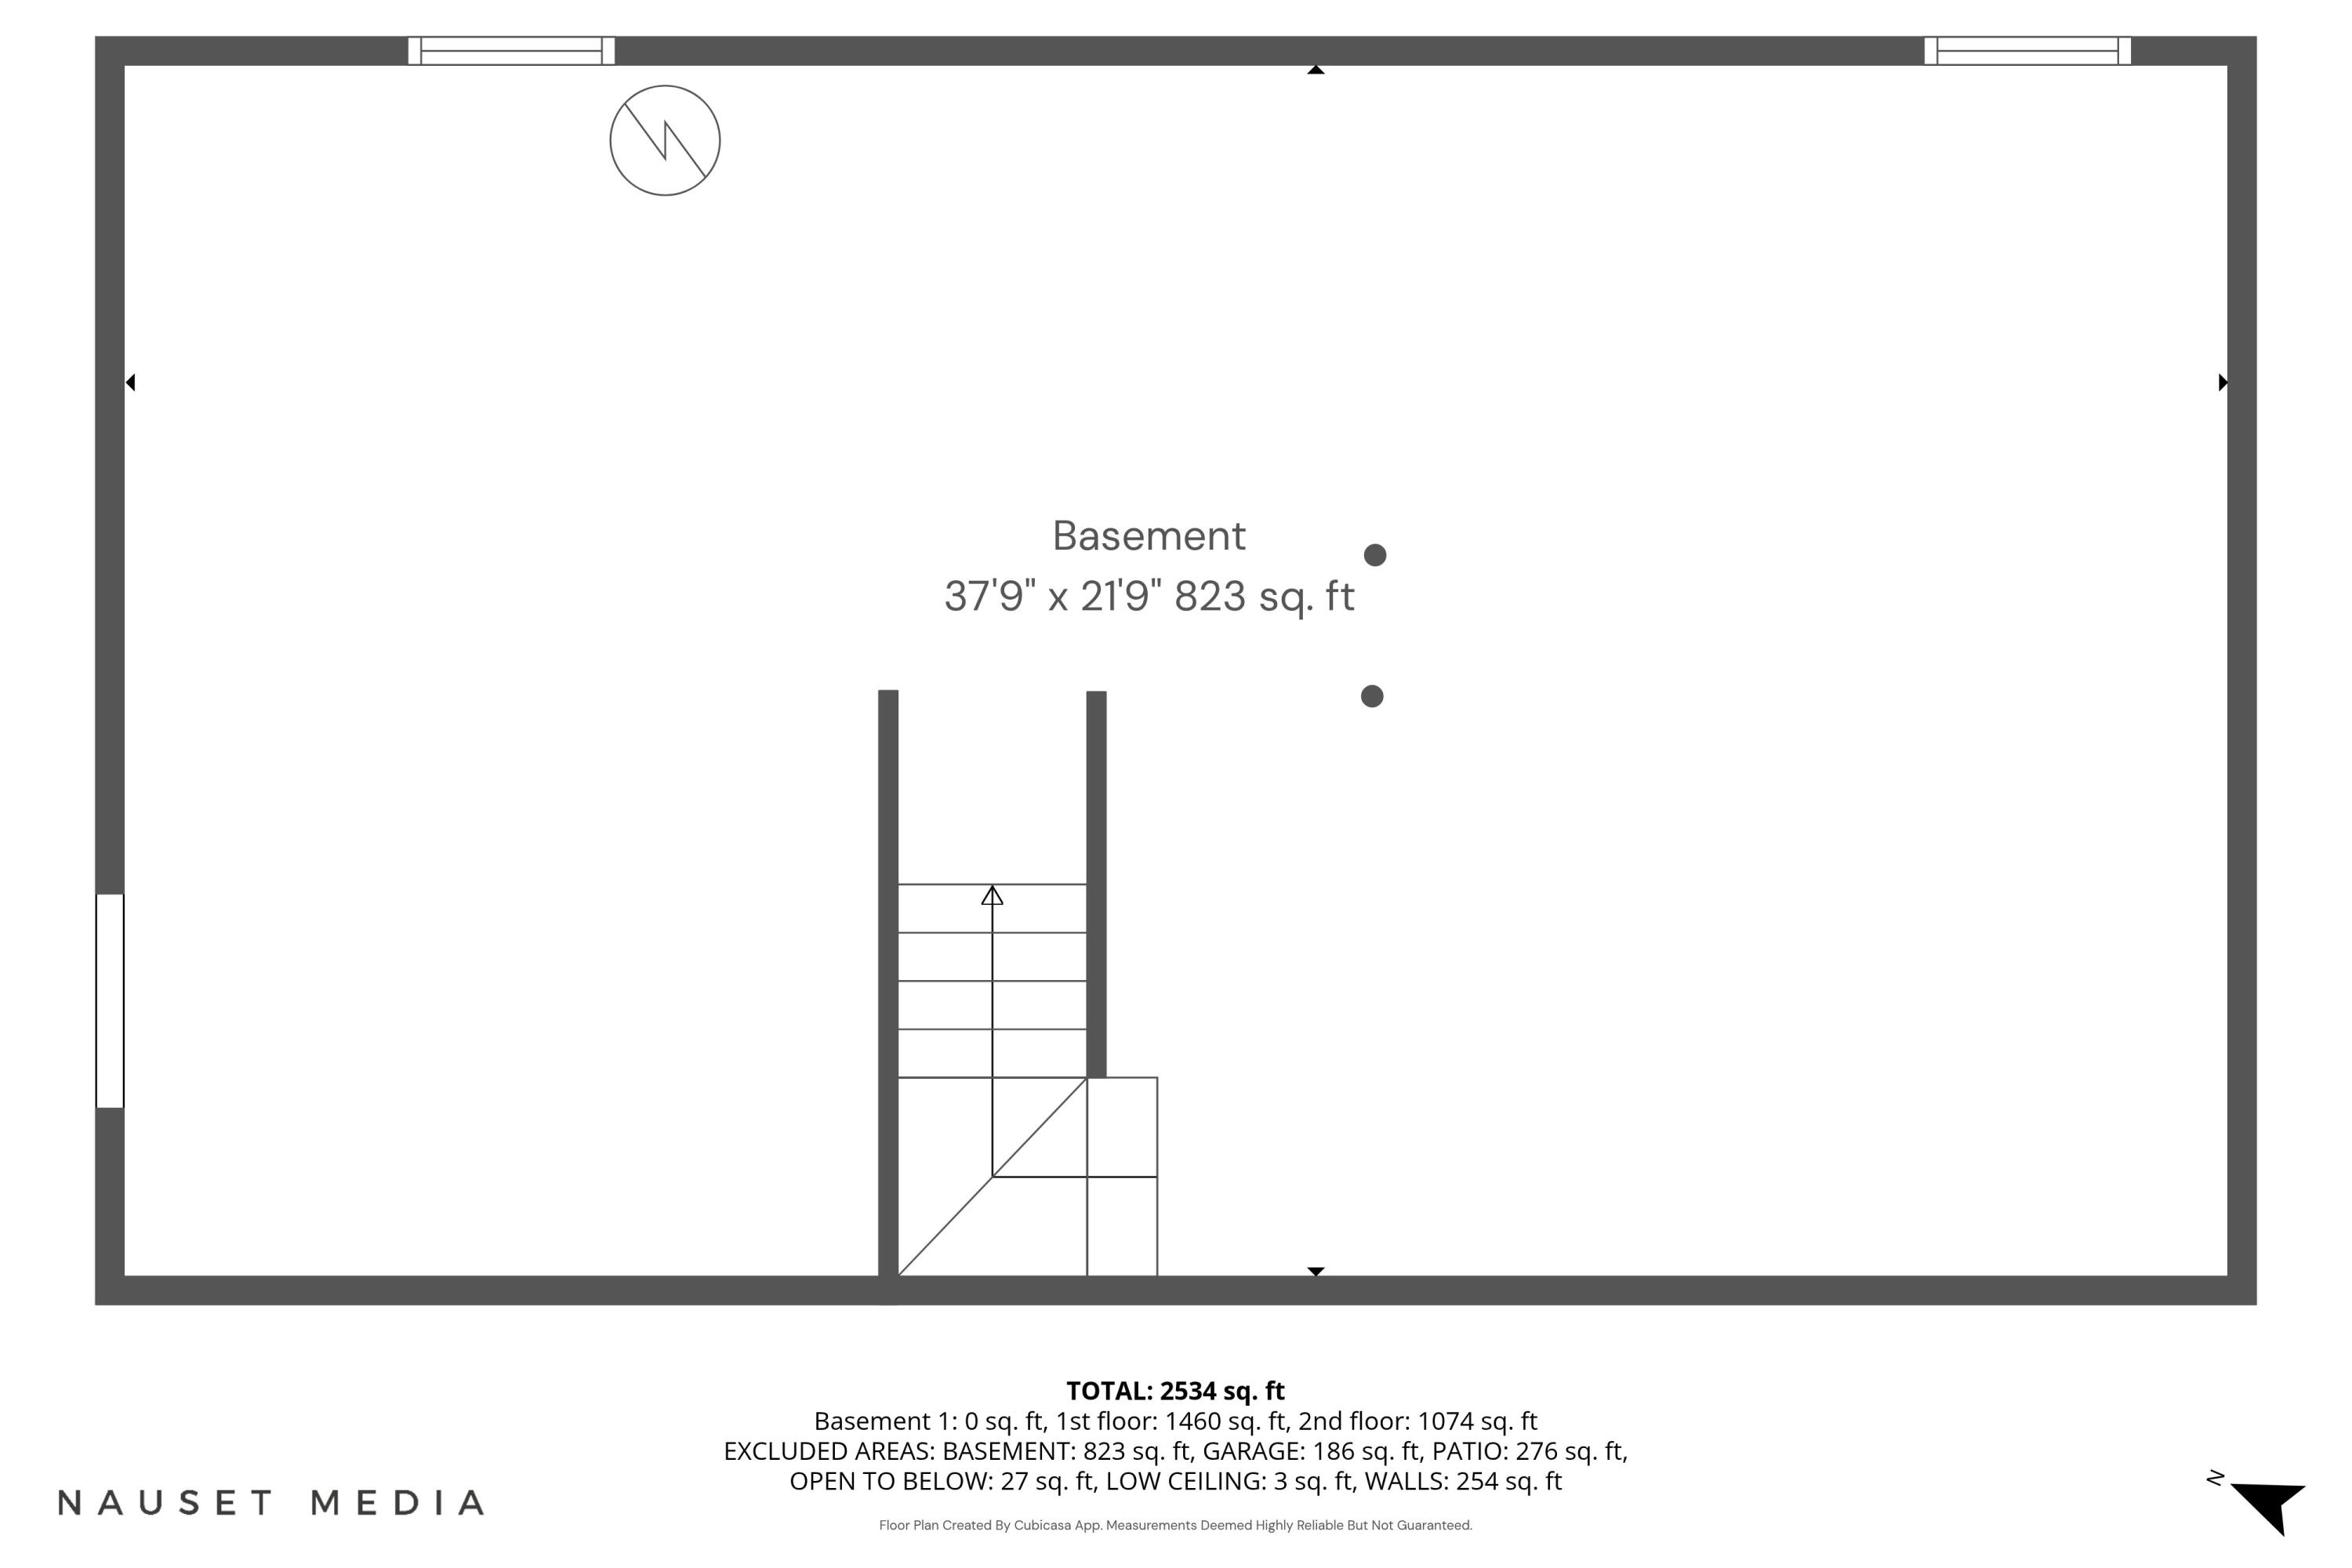
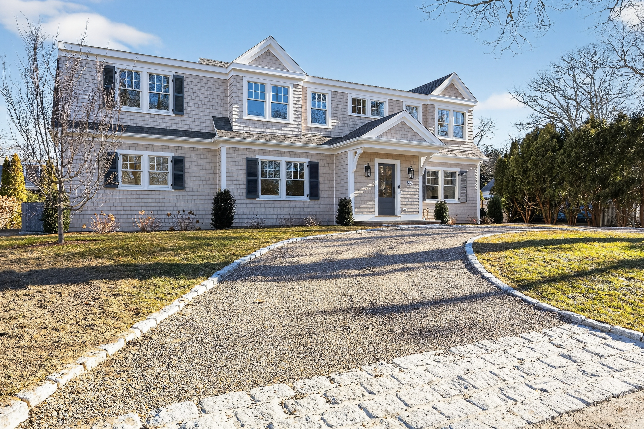
This beautiful new Osterville home is perfectly situated in Wianno, just minutes from village shops, restaurants, and Dowses Beach. With its open floor plan, white oak hardwood floors, and exceptional attention to detail, this charming property offers coastal living at its finest.
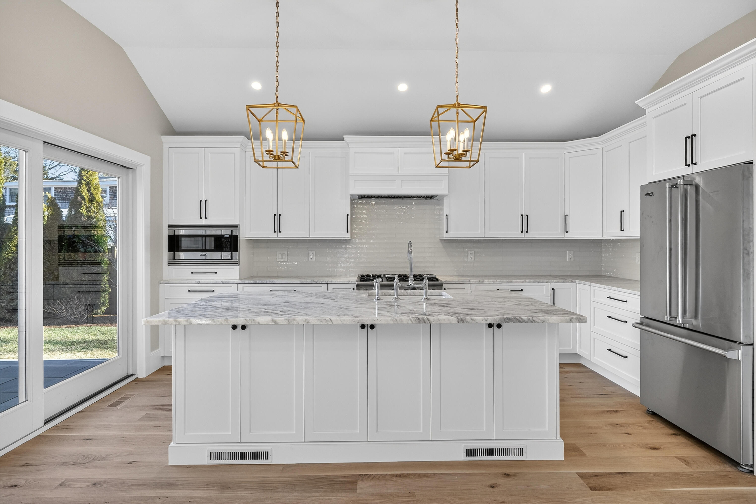
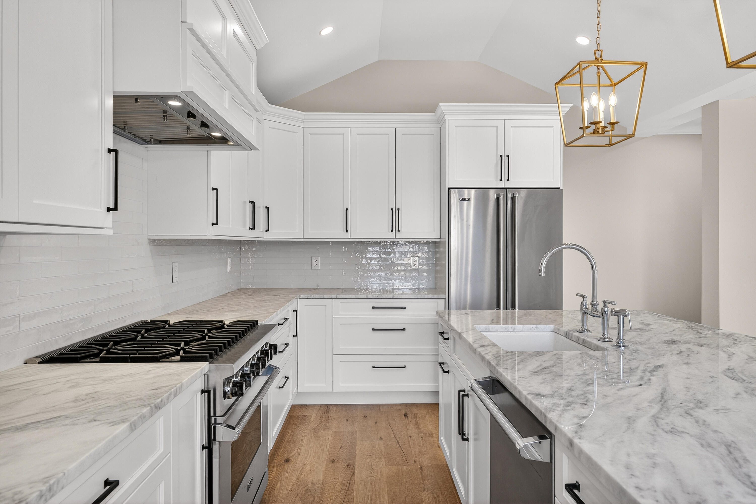
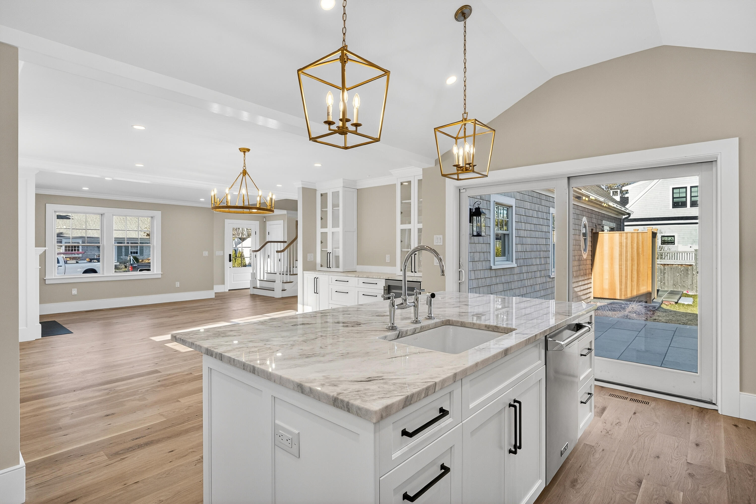
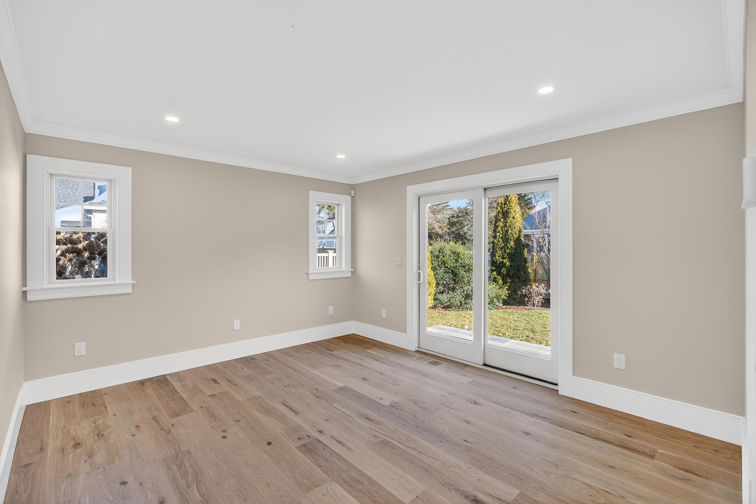
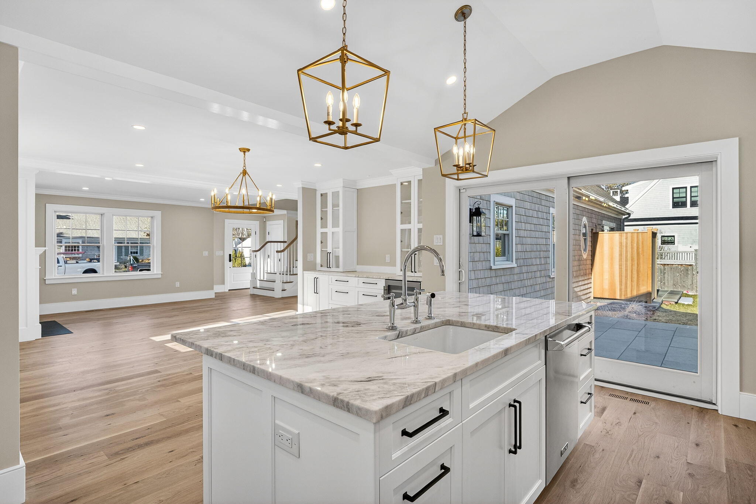
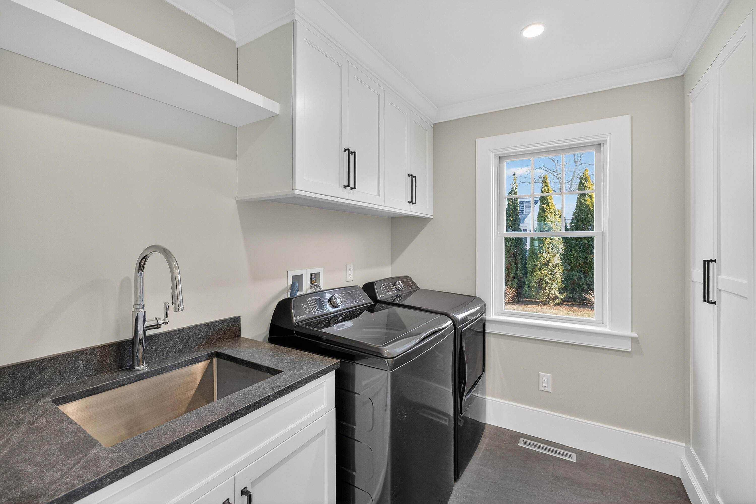
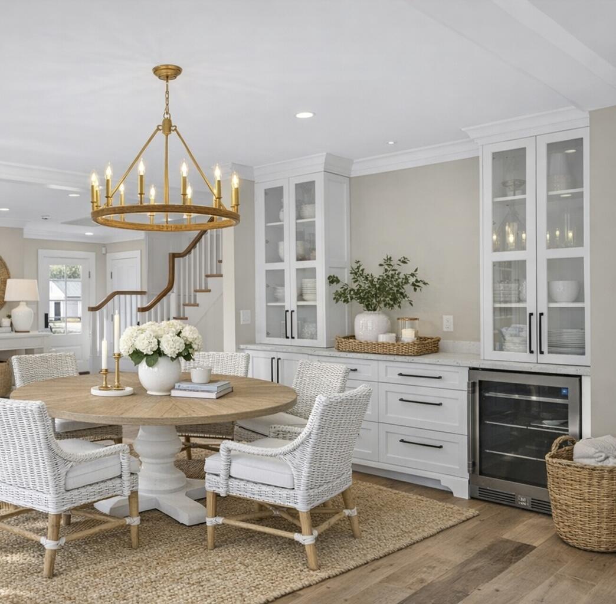
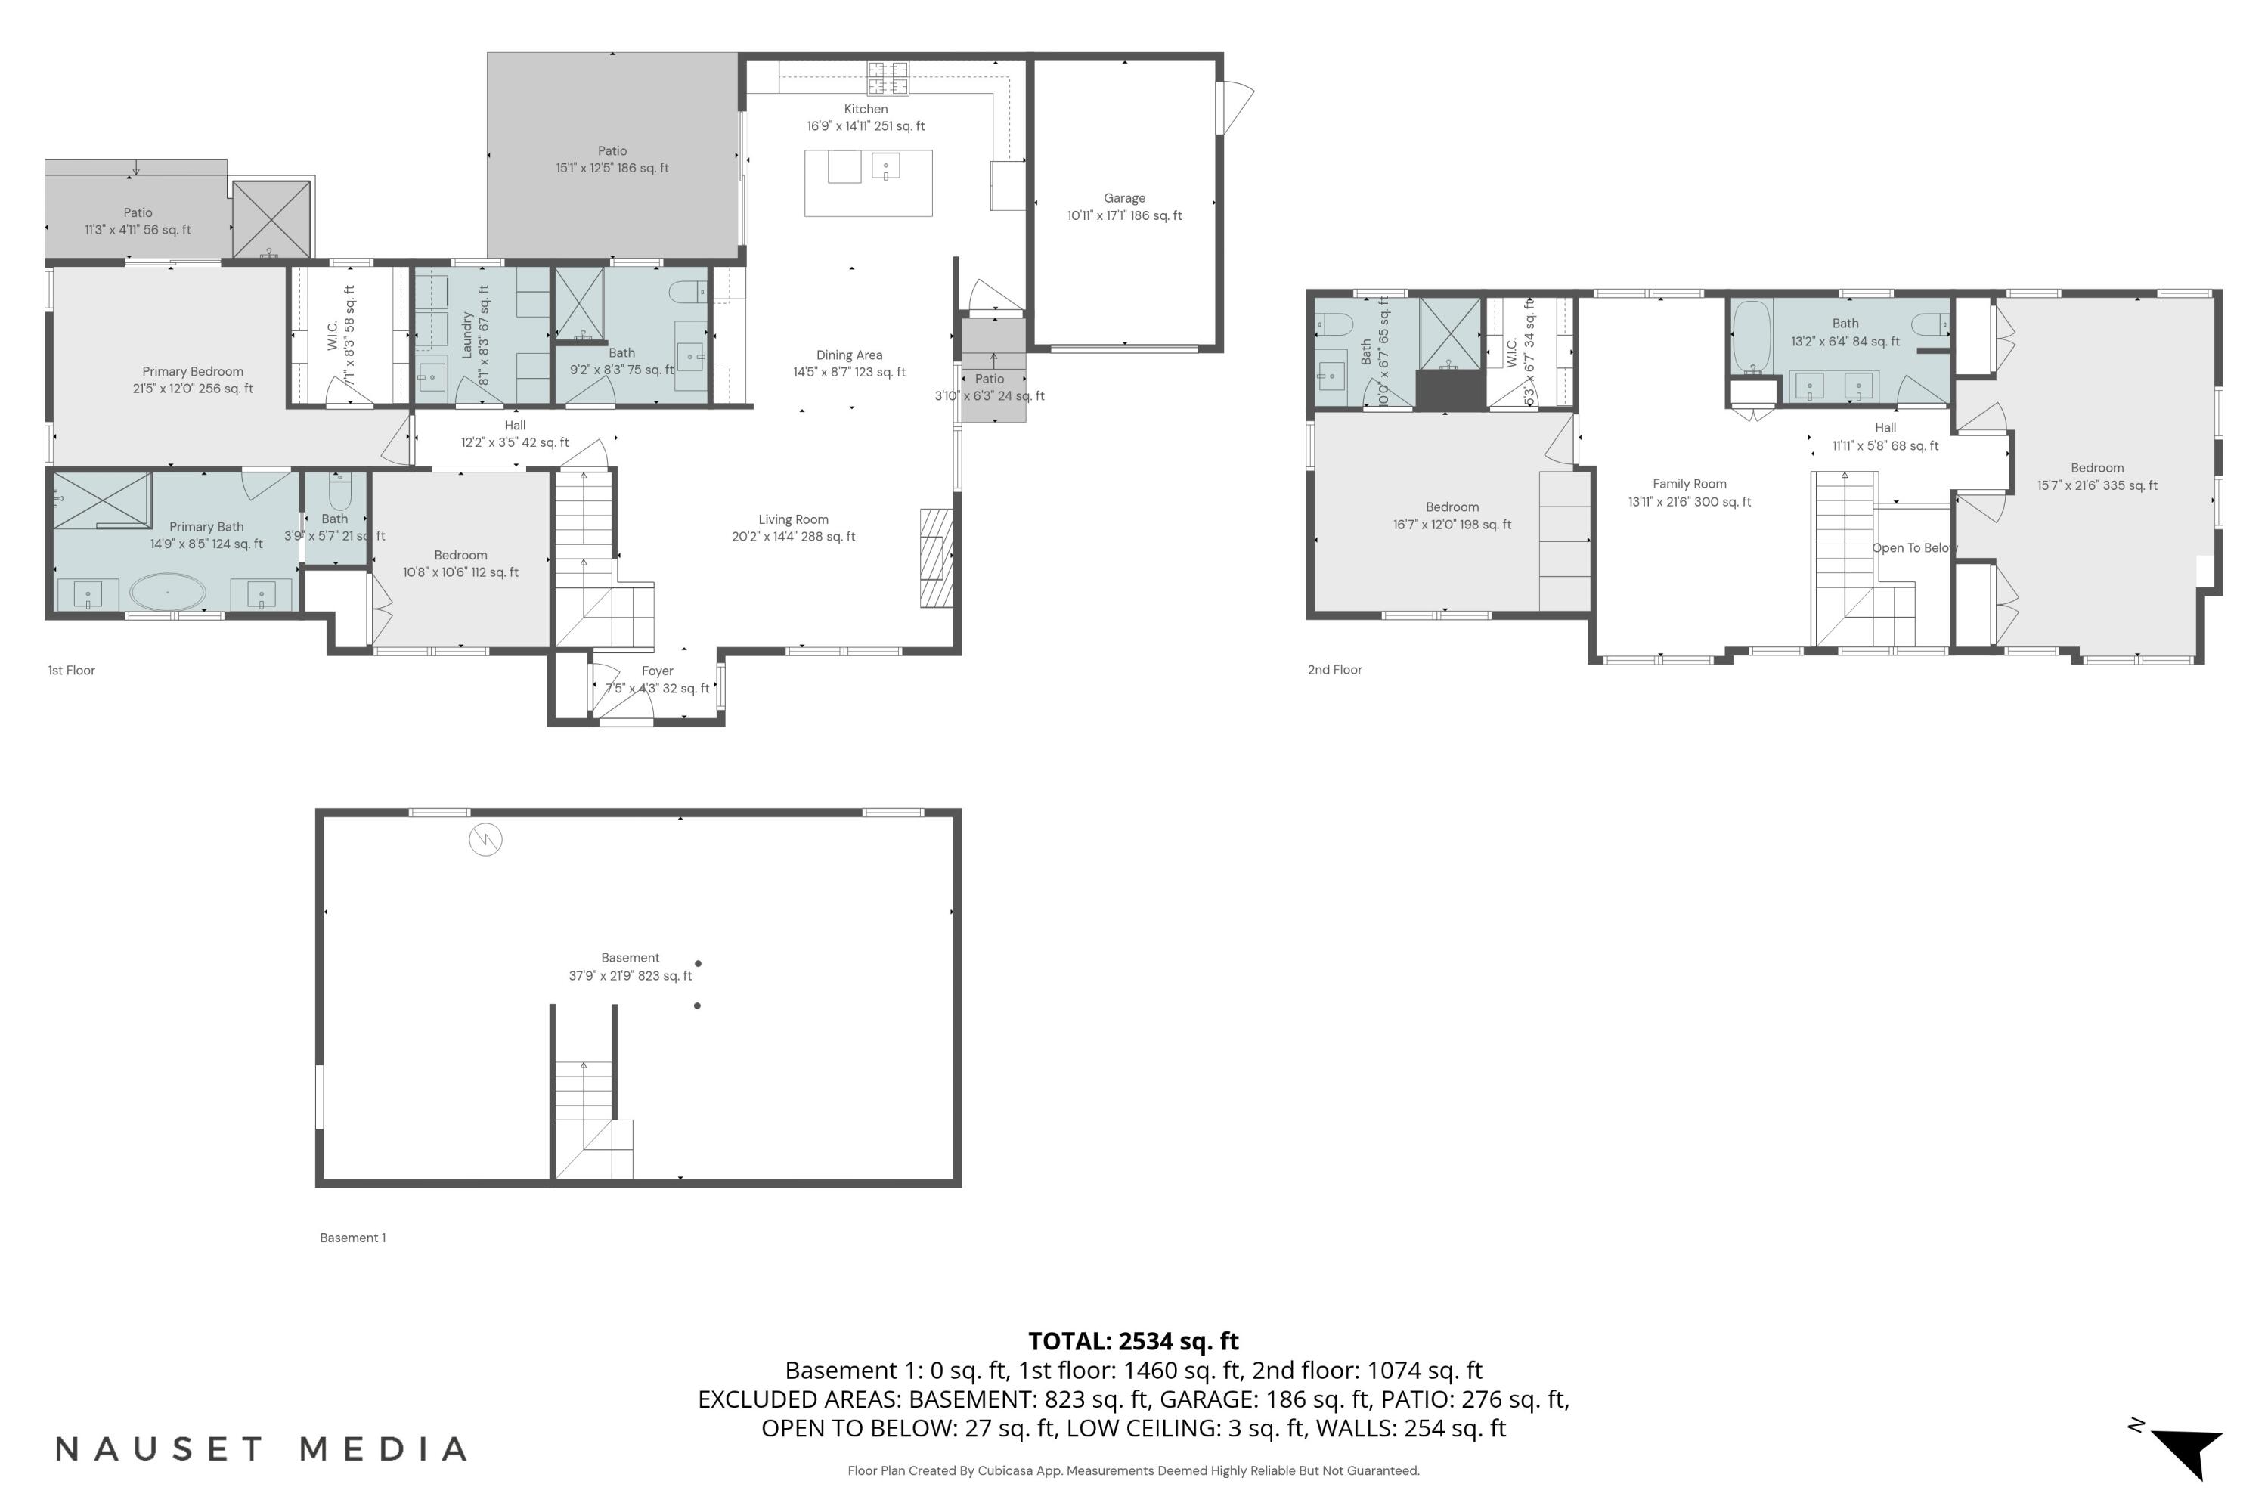
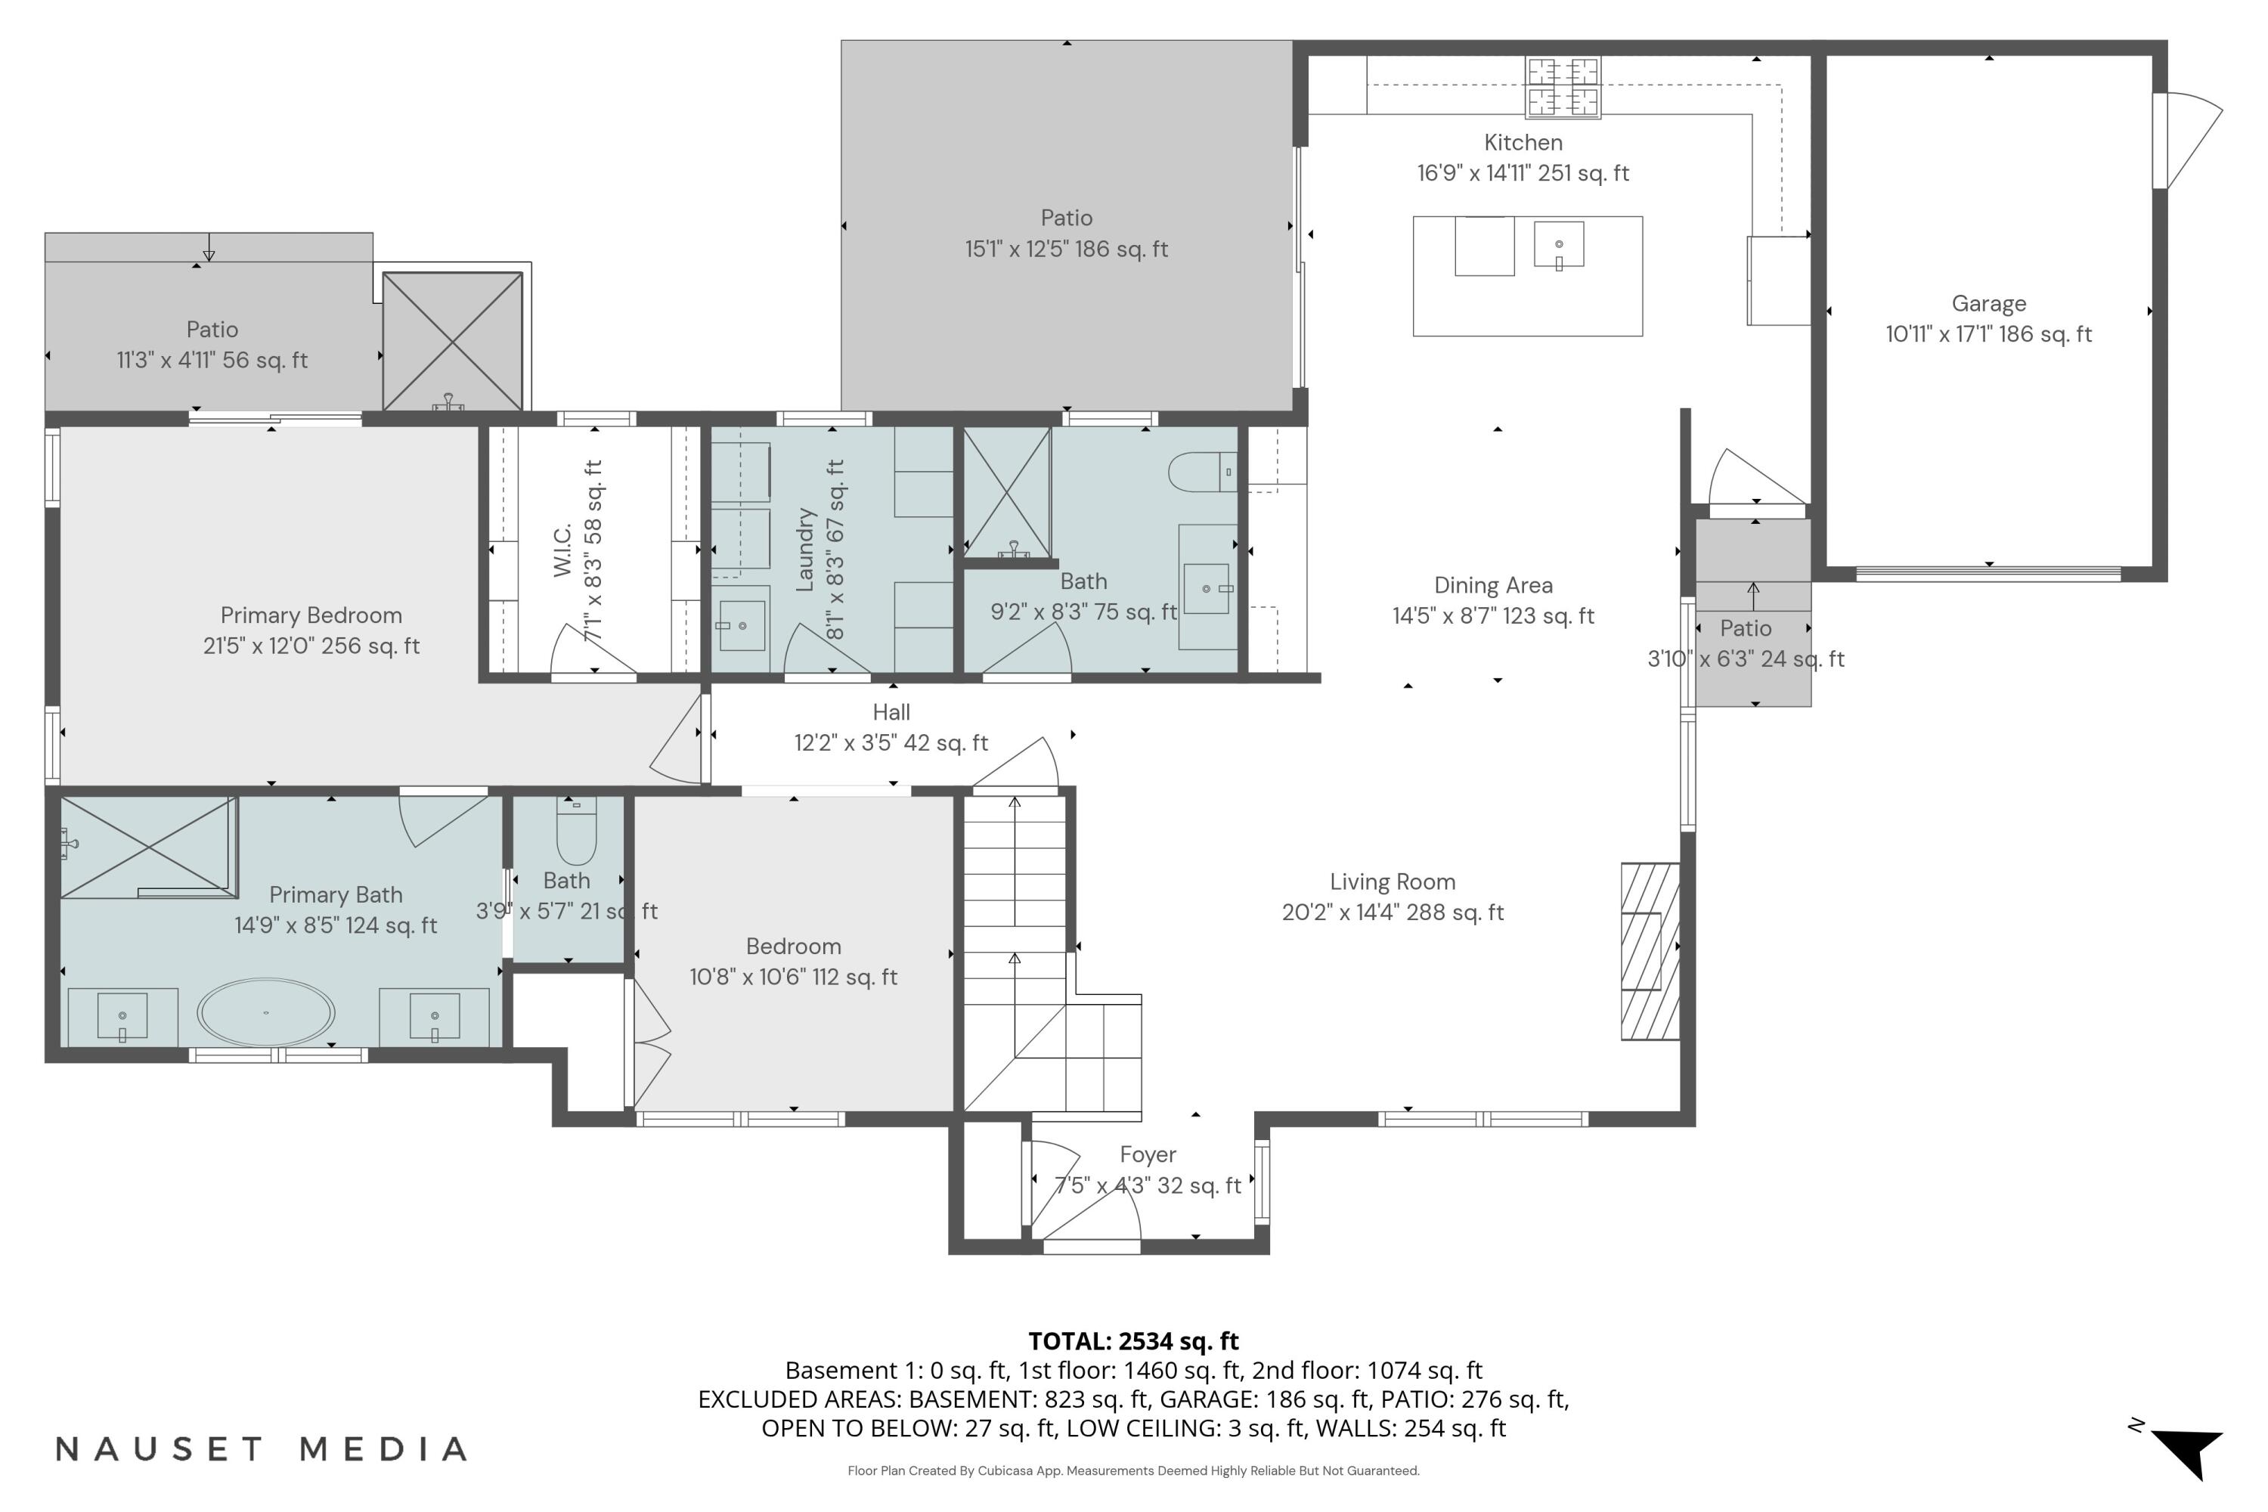
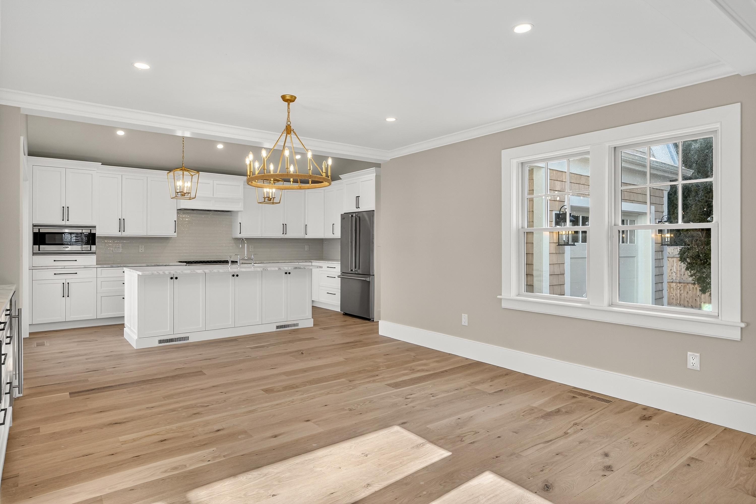
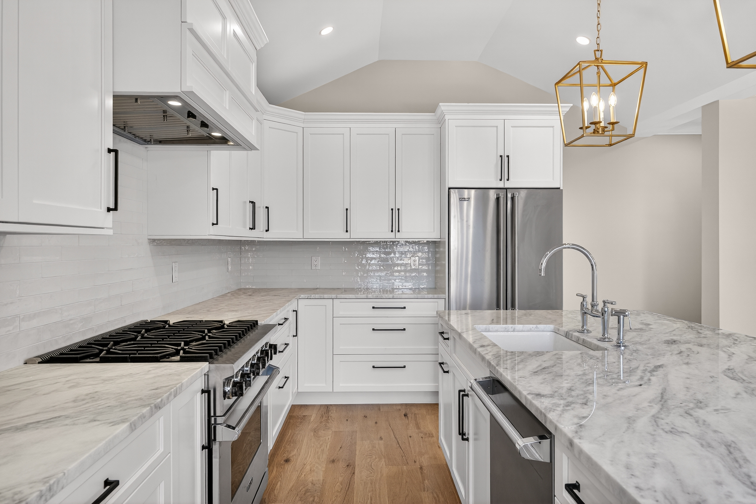
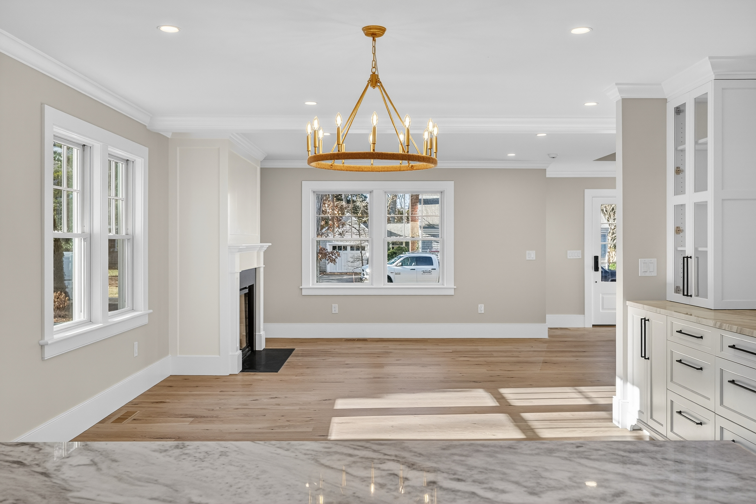
The stunning kitchen features quartzite countertops, Viking appliances, and a large island with generous seating and ample workspace. A cheerful dining area anchors the space, complemented by a separate bar with glass-front cabinetry--ideal for entertaining and additional storage. A light-filled sitting area, first-floor primary suite, private office, and separate laundry room complete the main level.
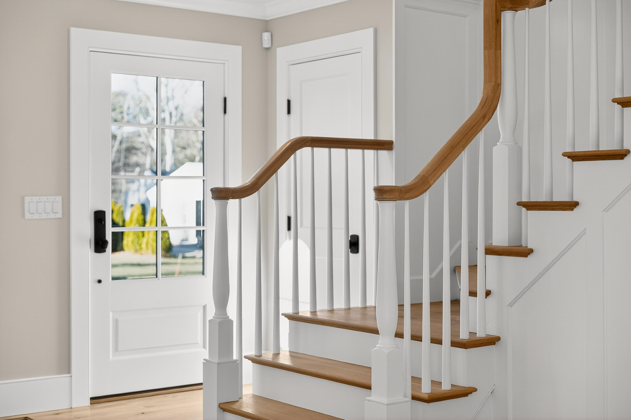
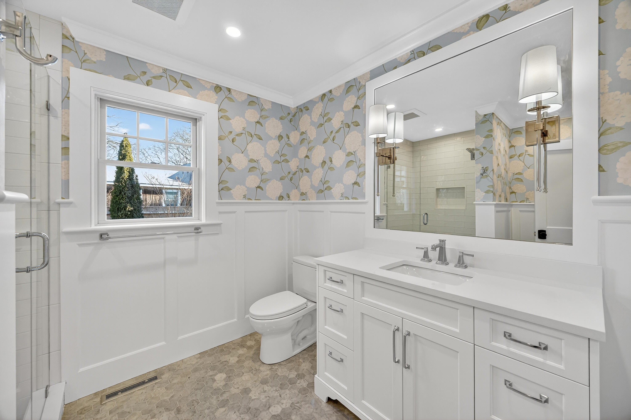
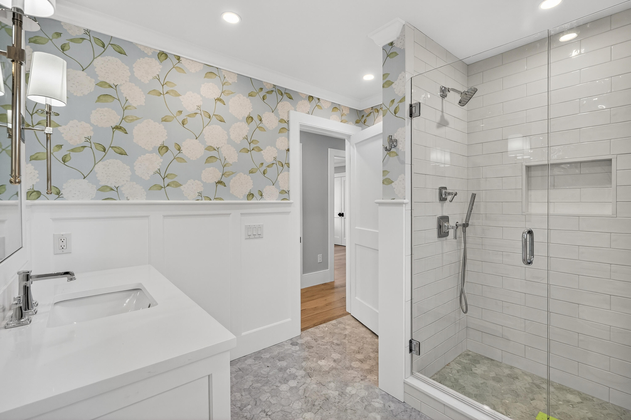
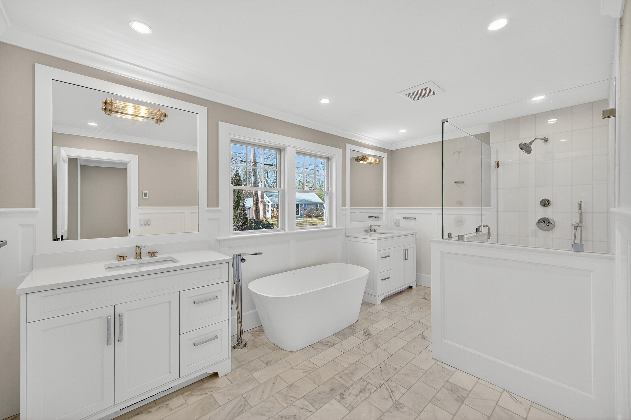
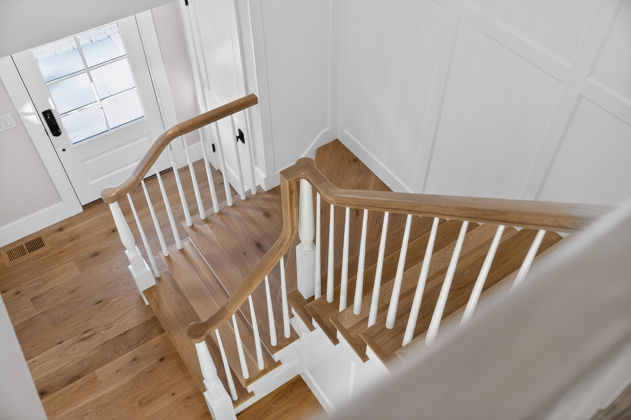
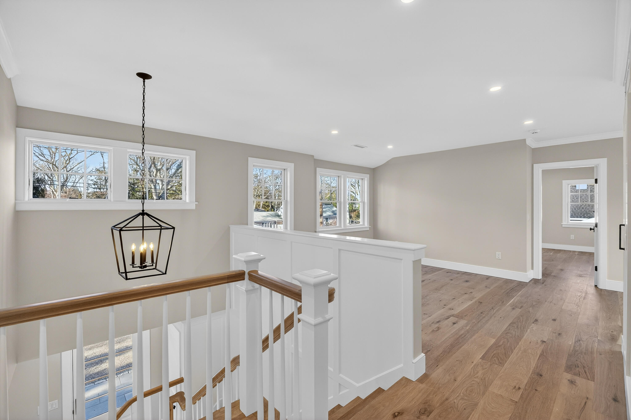
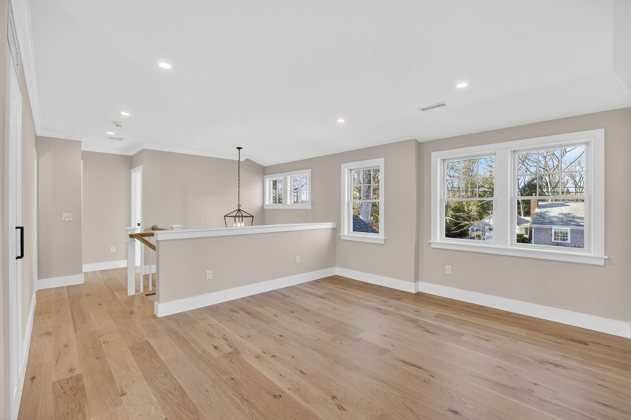
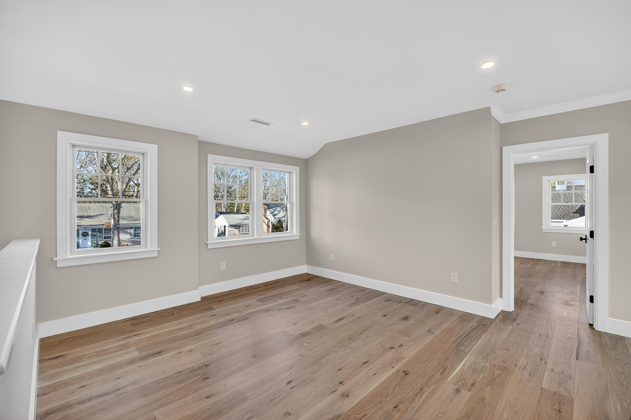
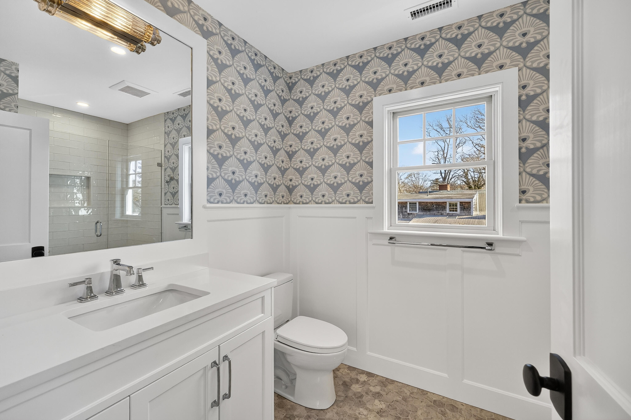
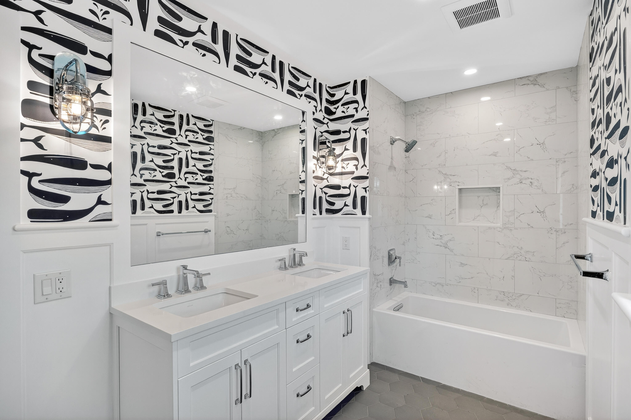
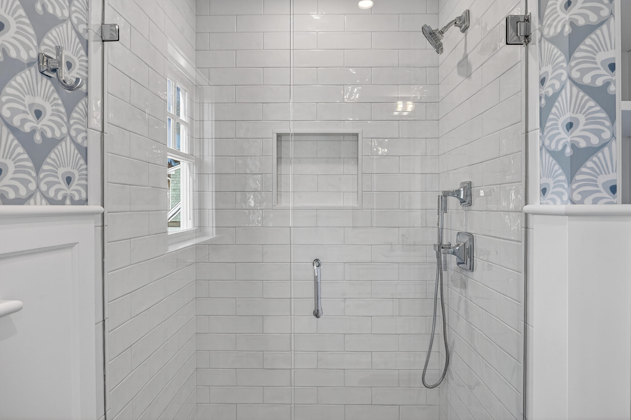
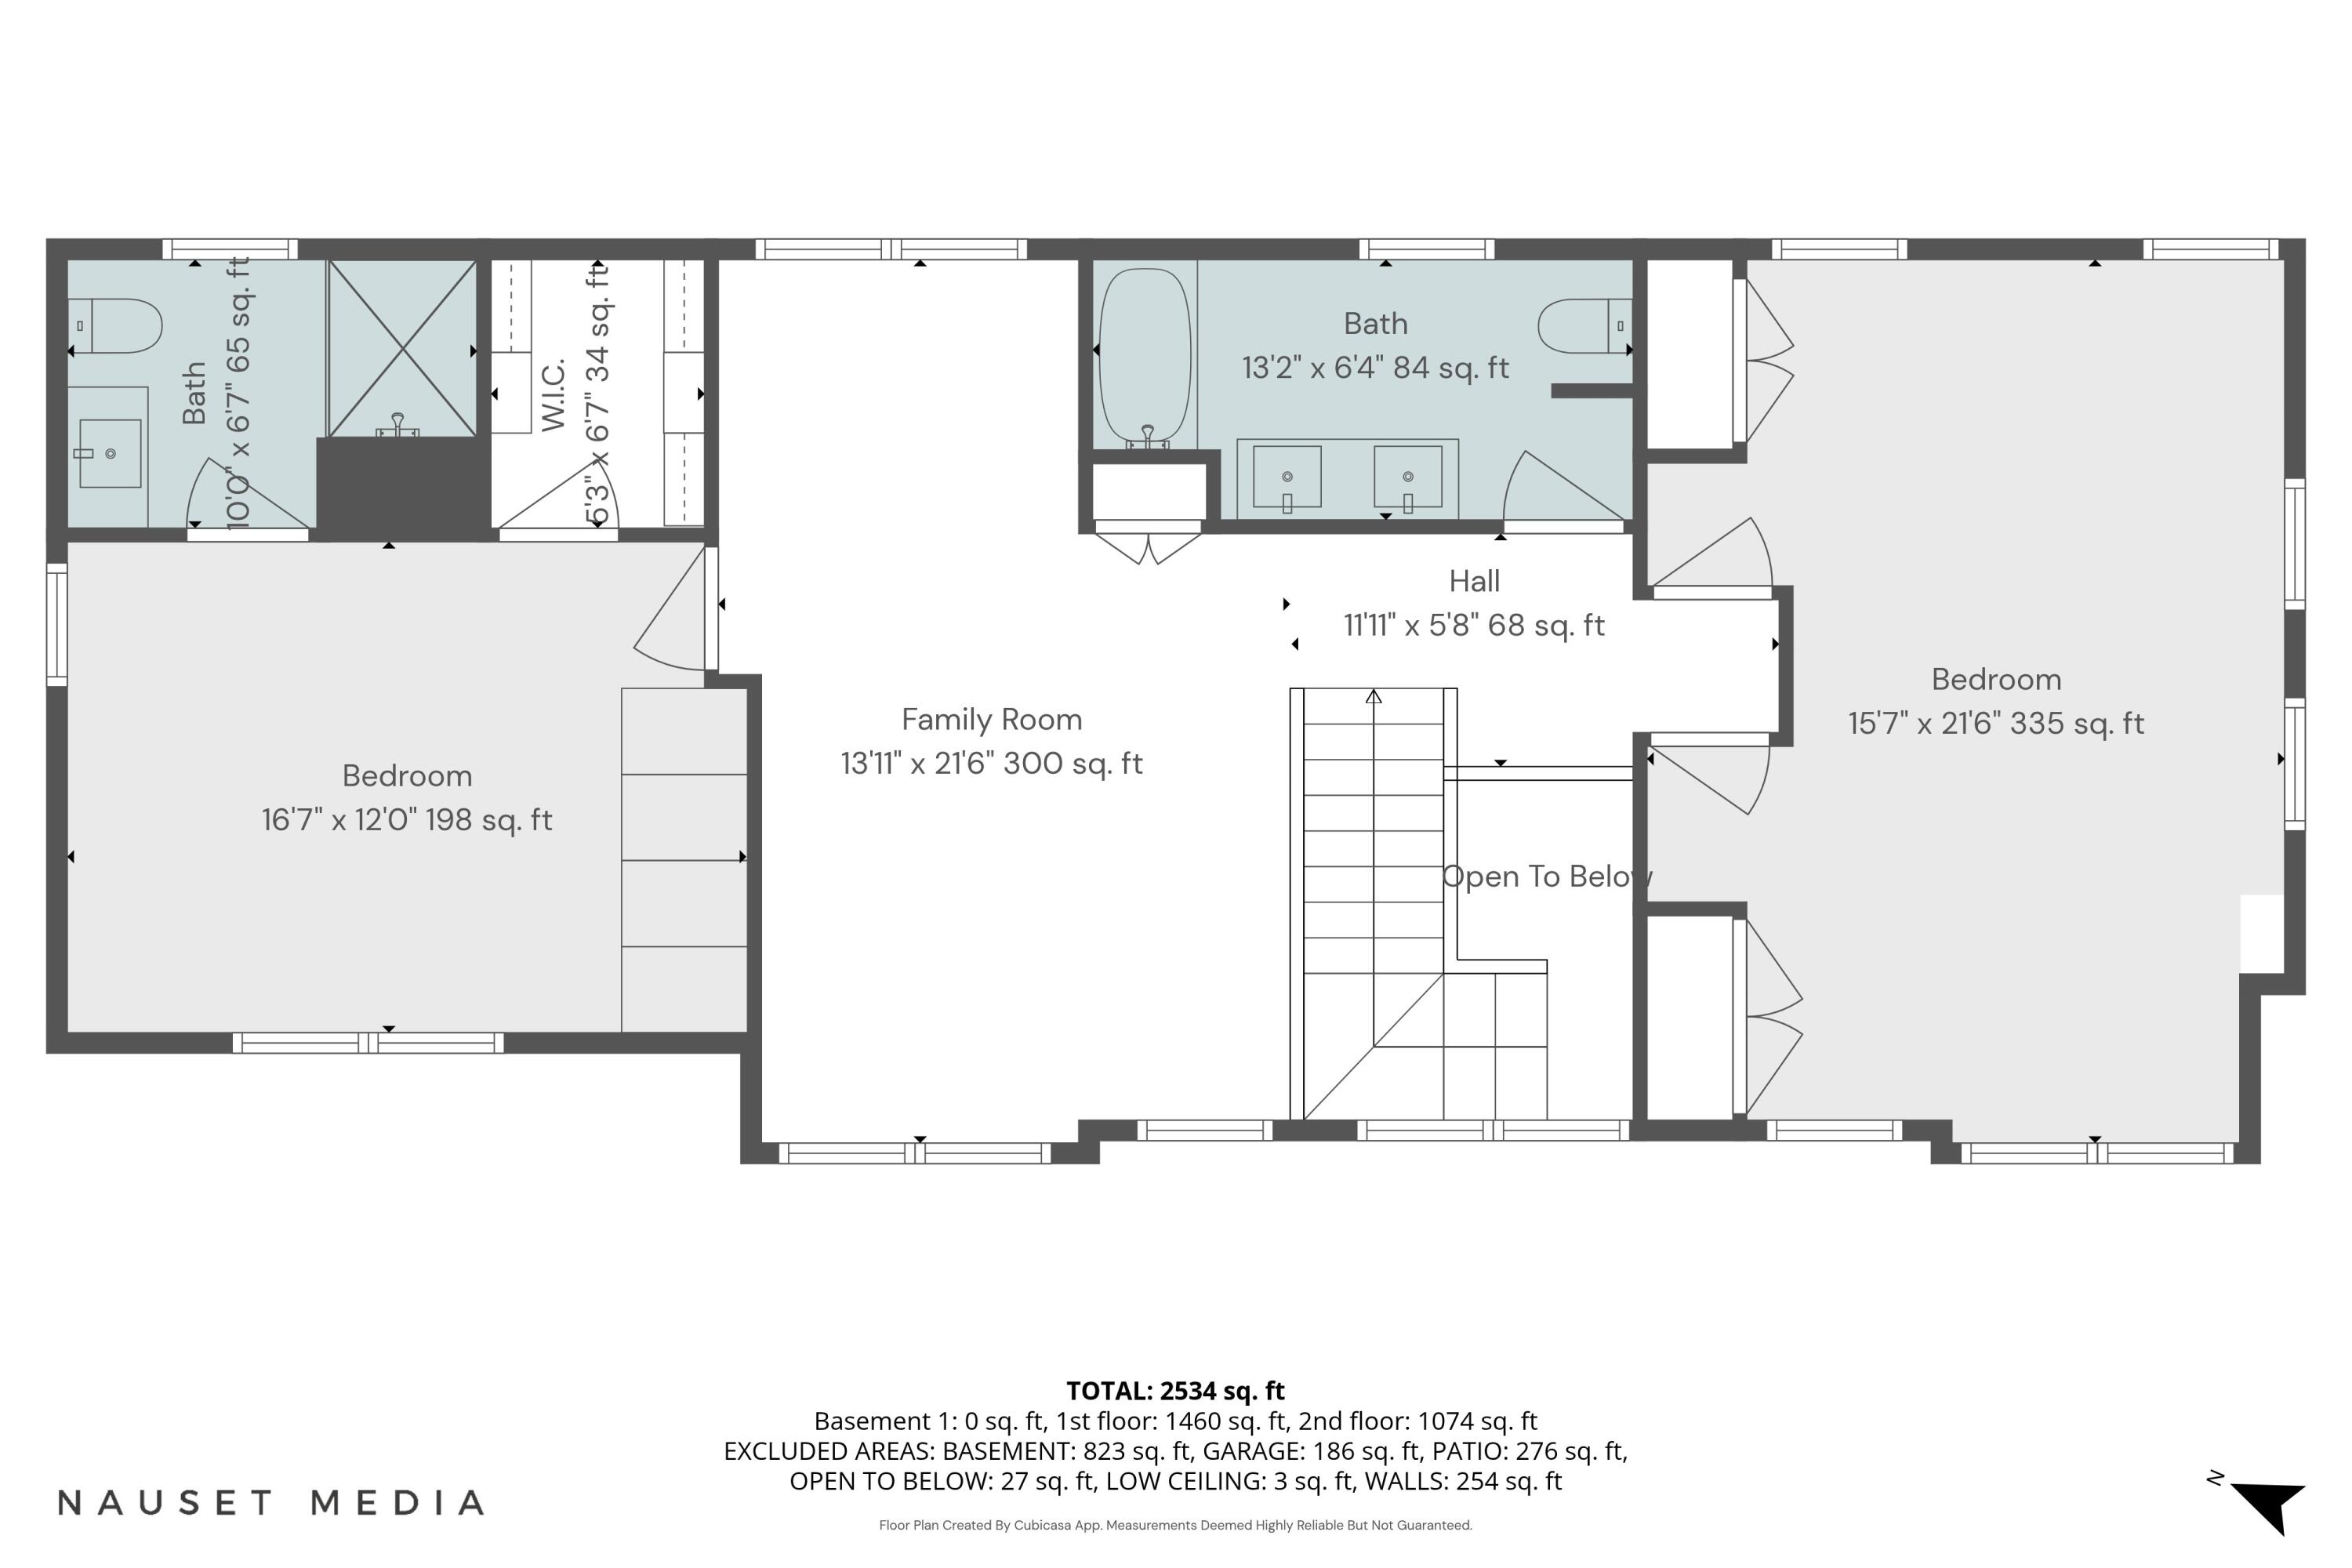
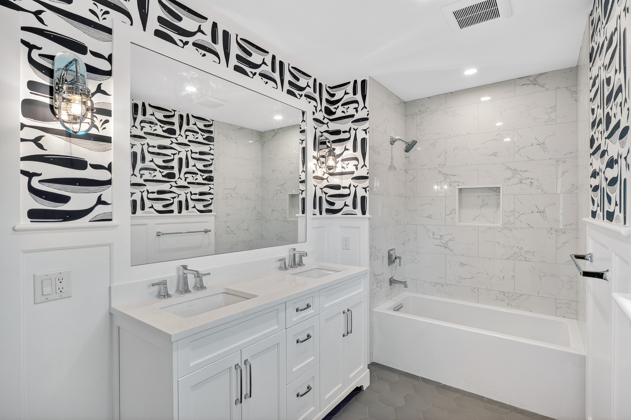
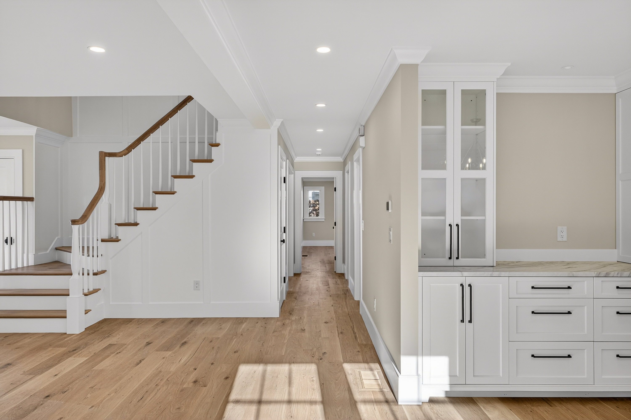
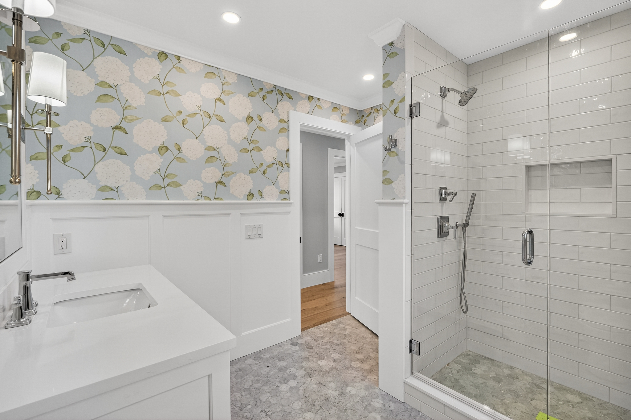
A graceful open staircase leads to the second floor, where you'll find a spacious family room and two additional bedrooms; a second primary ensuite, and a bunk room with its own full bath.
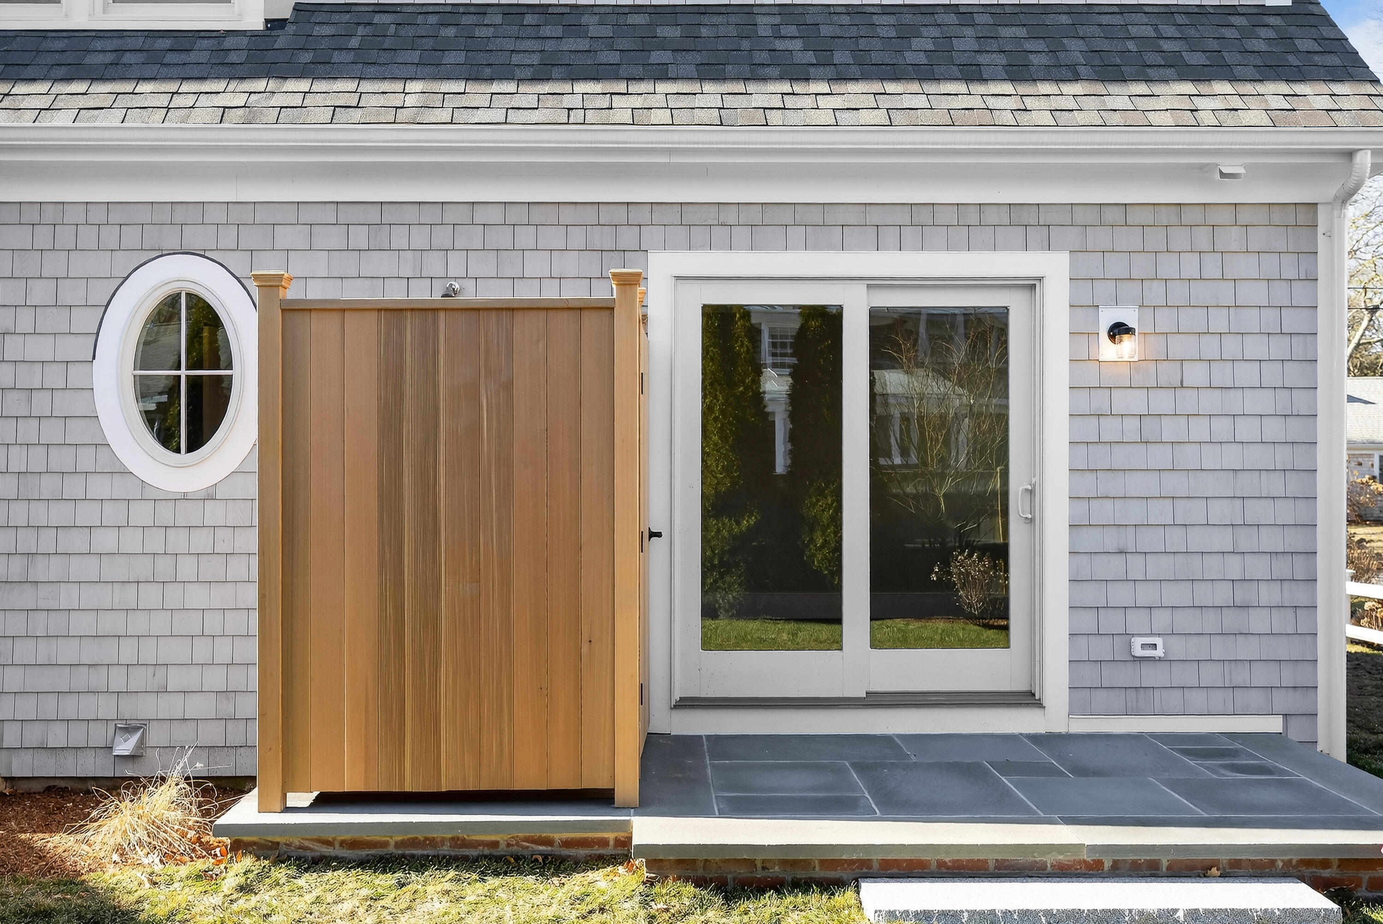
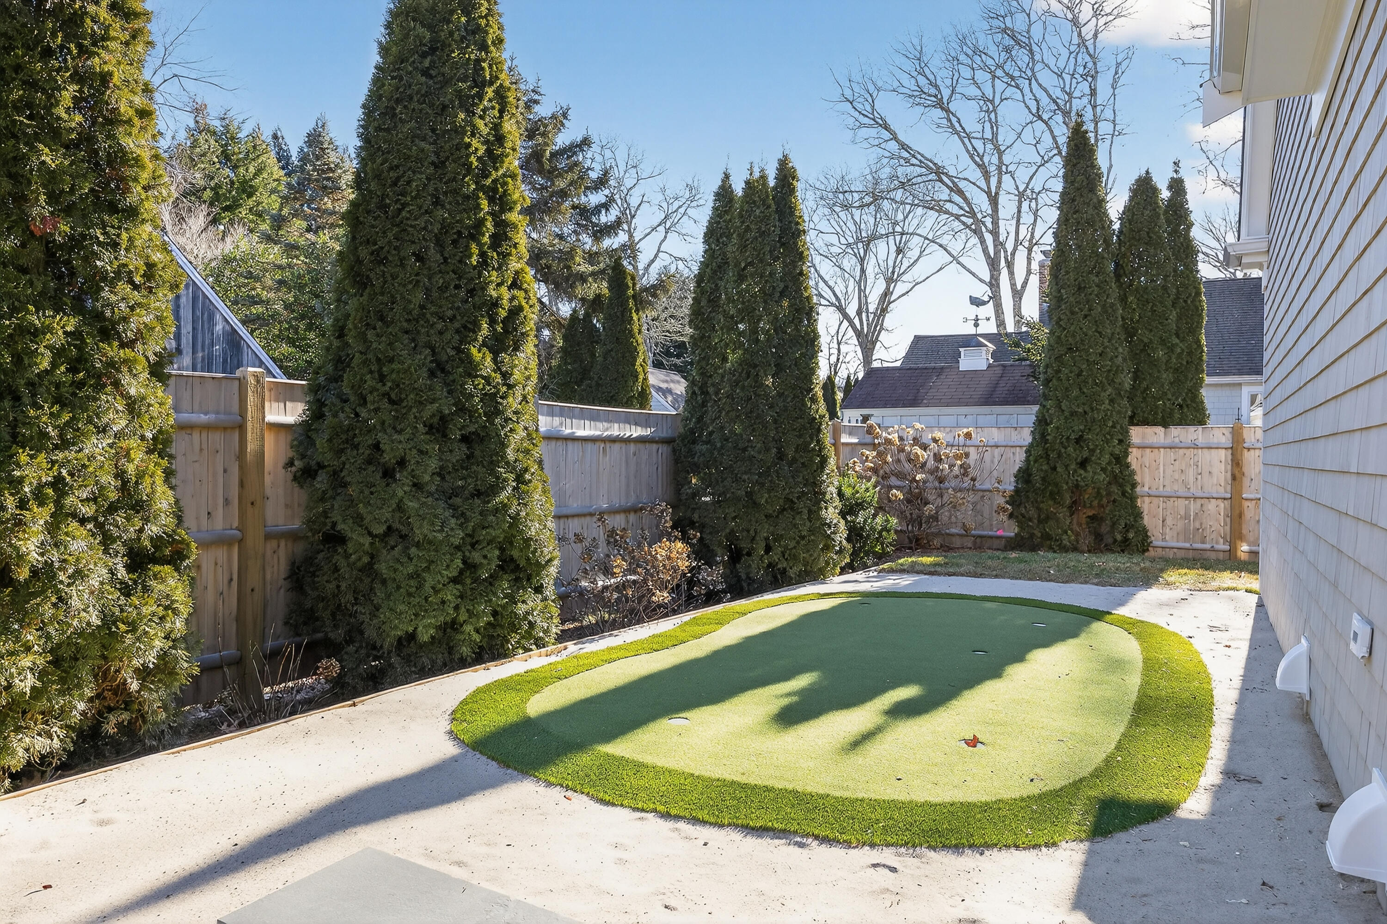
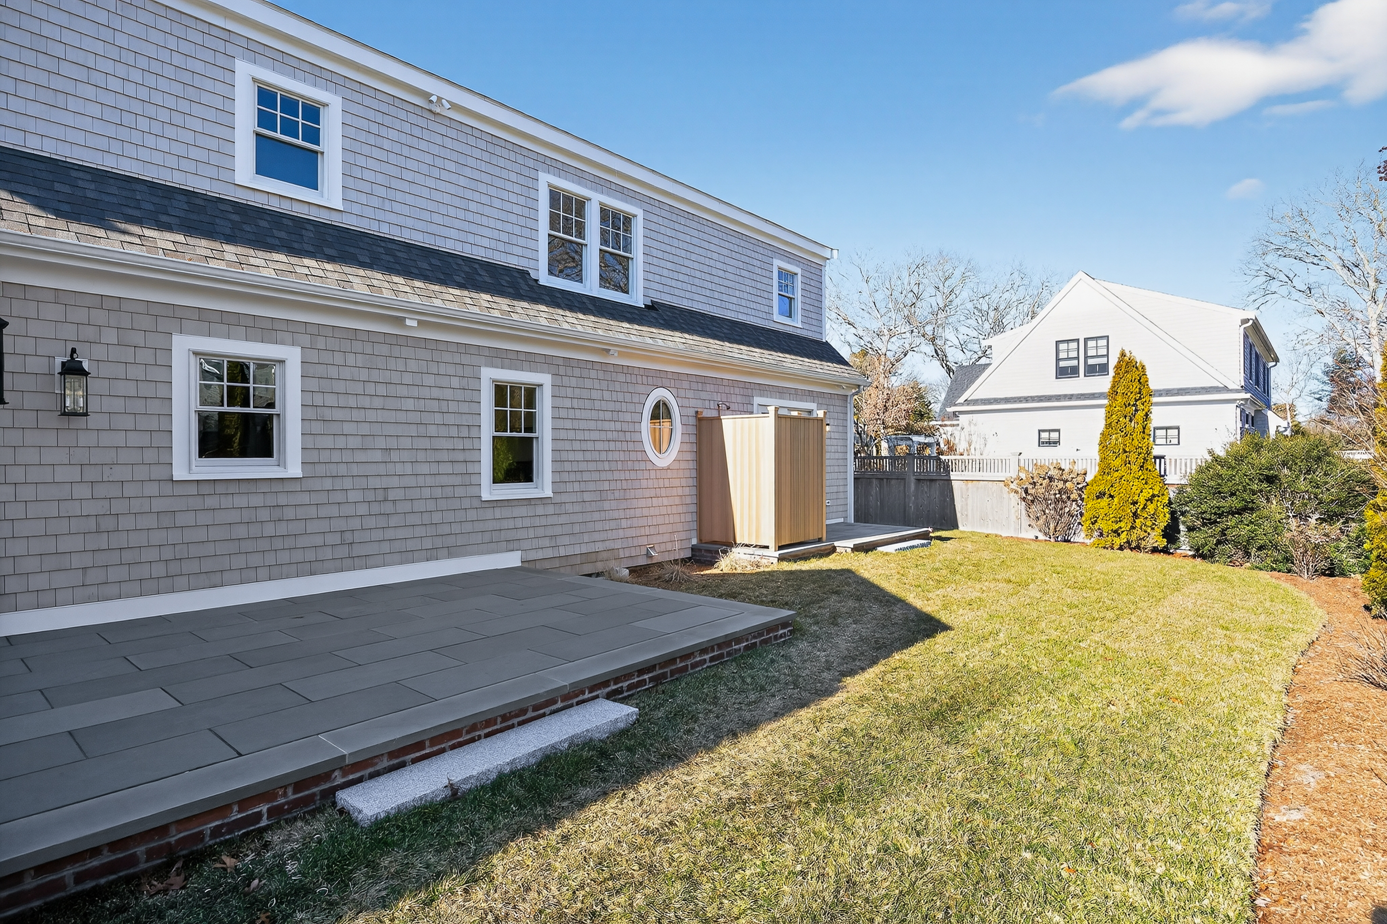
Outside, a bluestone deck, putting green and outdoor shower add fun activities for warm days!

PLEASE NOTE THE FURNISHED ROOMS PICTURED ARE AI GENERATED.

Don't miss this exceptional Osterville opportunity--be ready to enjoy the season in style

3
beds

4
baths

2,650 Sq.Ft. LIVING AREA

9,148 Sq.Ft. lot

Robert B. Kinlin

Robert B. Kinlin

Features & Amenities

Interior

  • total bedrooms3
  • Total bathrooms4
  • full bathrooms4
  • Laundry room Gas Dryer
  • Flooring Hardwood, Tile
  • APPLIANCES Dishwasher, Microwave, Gas Range, Refrigerator, Range Hood, Washer, Wine Cooler, Natural Gas, Water Heater
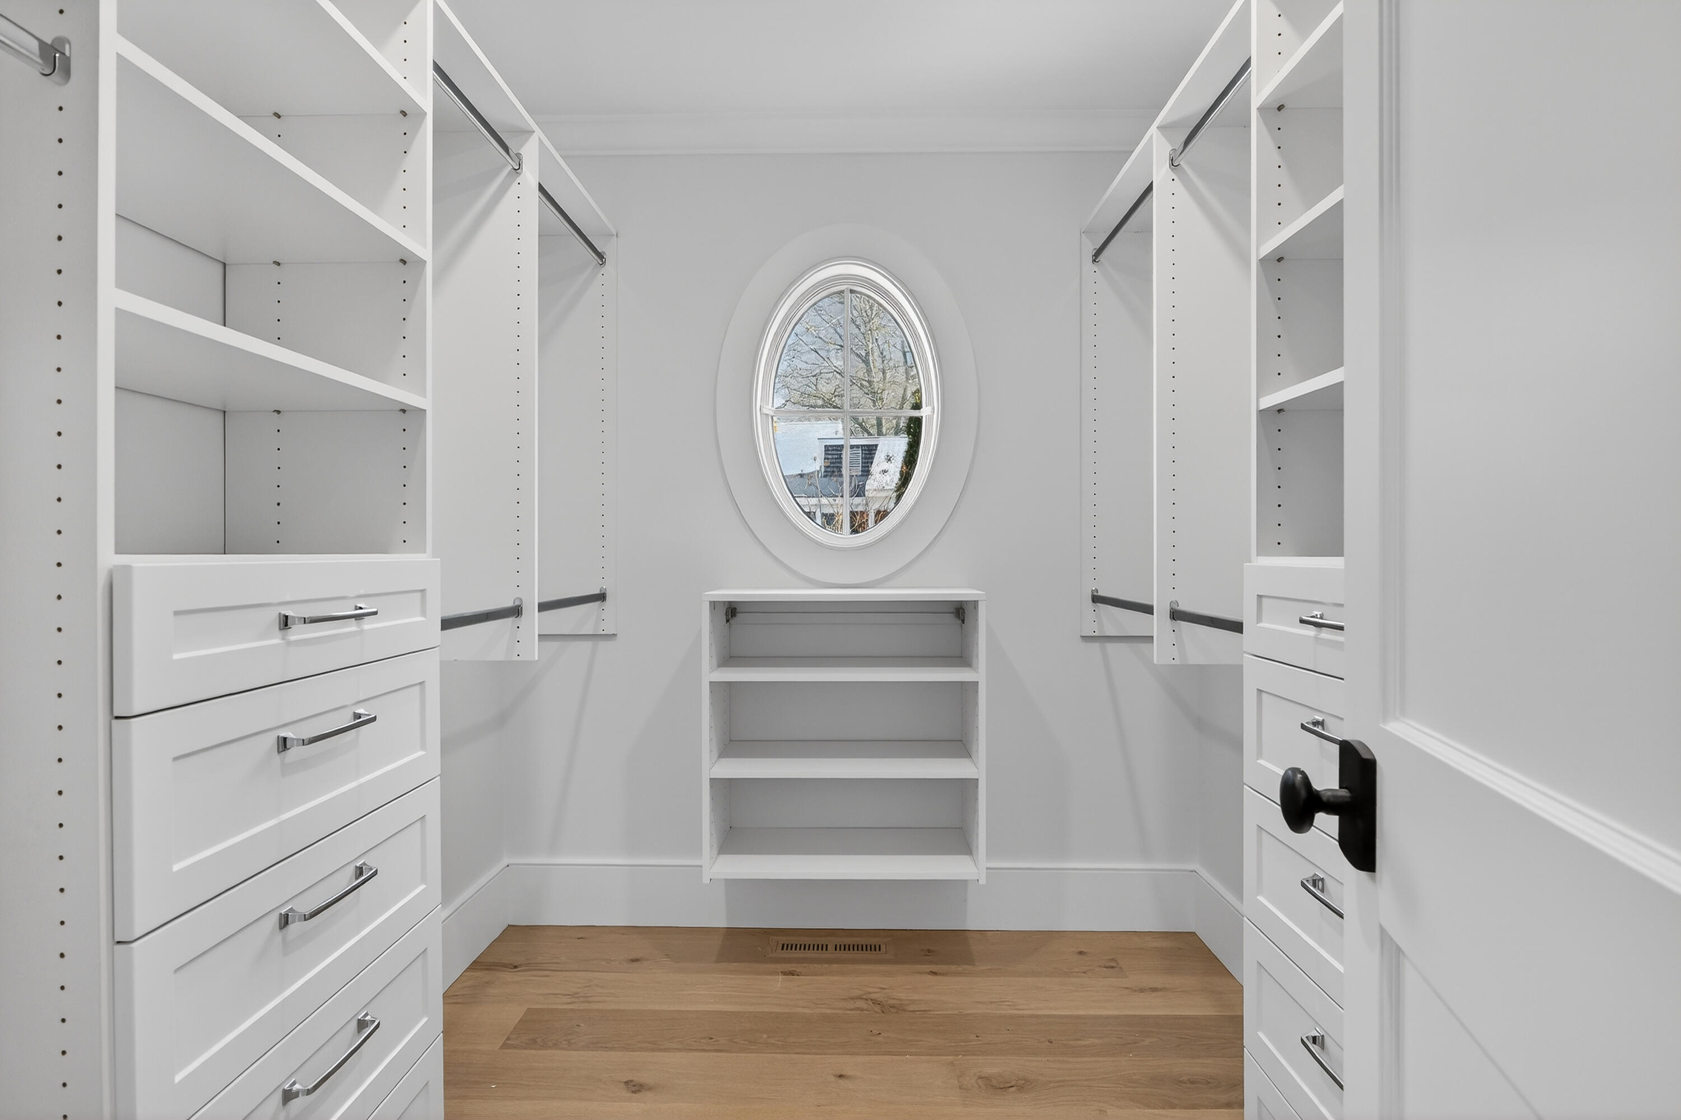
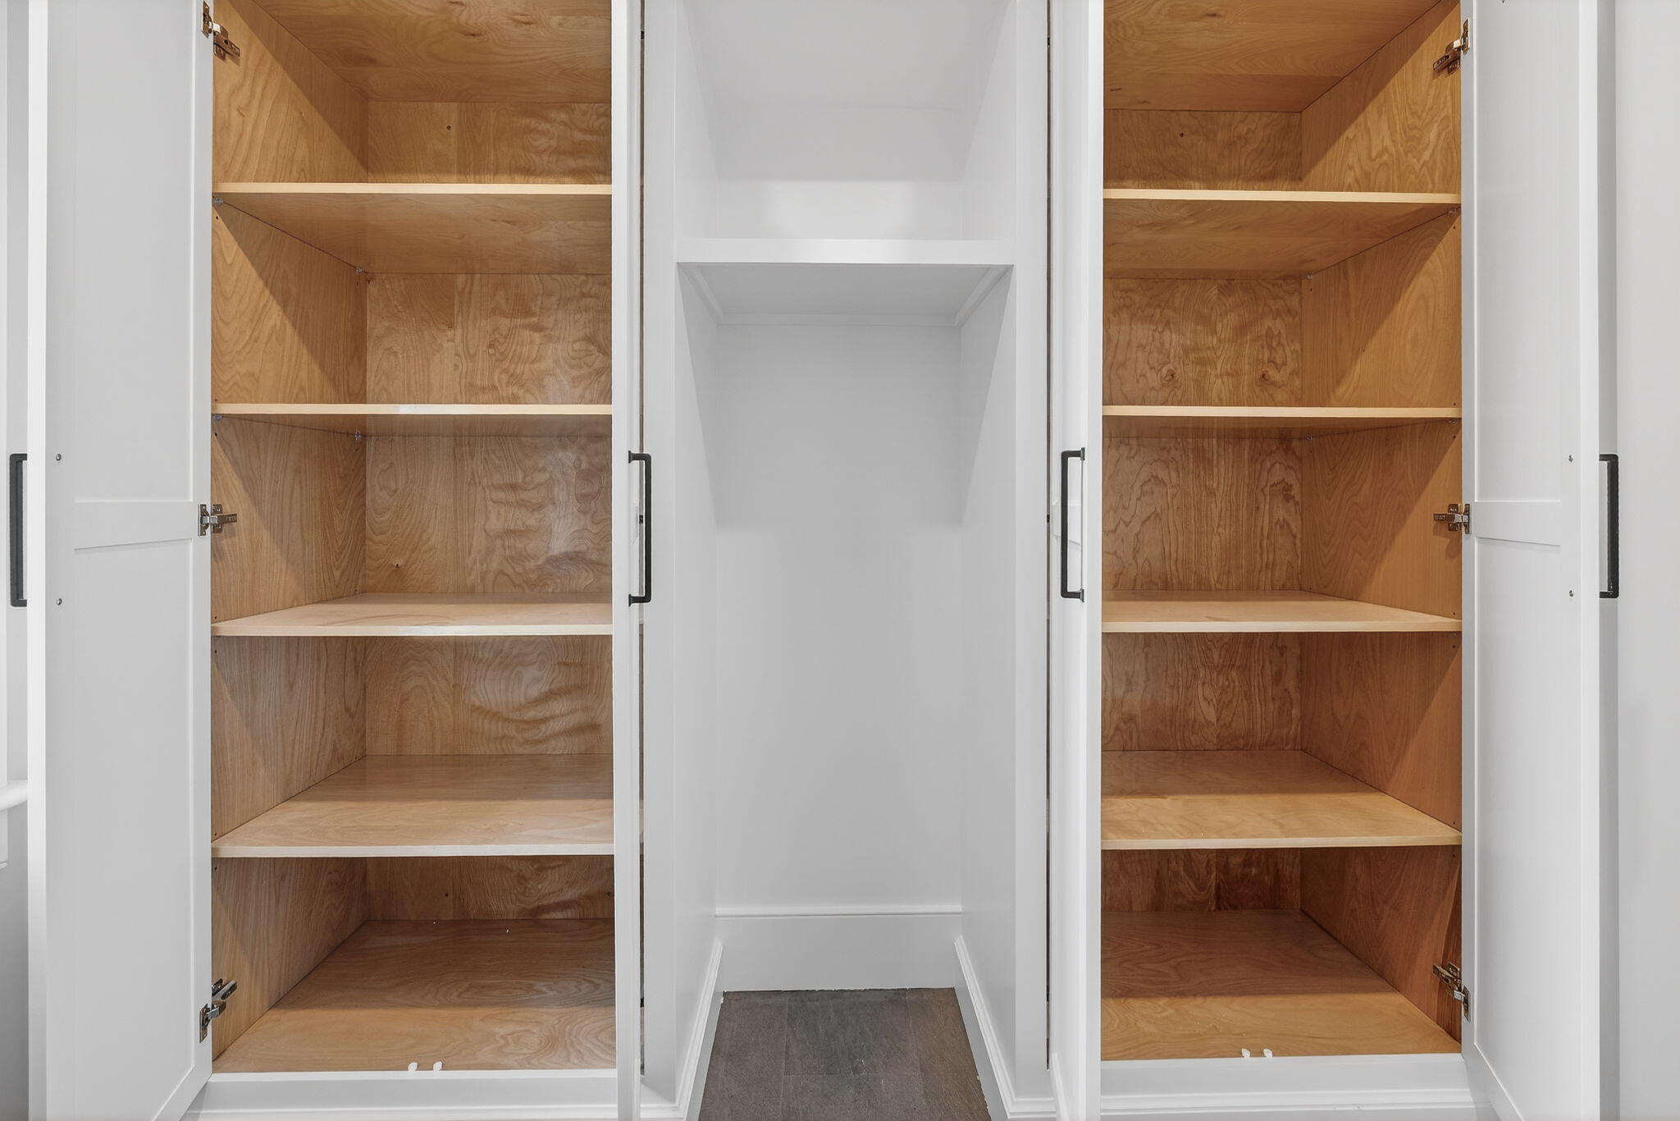
  • other interior Features Linen Closet, Pantry, Walk-In Closet(s)

Area & Lot

  • Status Sold
  • Date Sold August 12, 2026
  • Living Area2,650 Sq.Ft.
  • Total Area2,650 Sq.Ft.
  • Lot Area9,148 Sq.Ft.
  • MLS® ID22600195
  • TypeResidential
  • YEAR BUILT2025
  • NeighborhoodCape Cod
  • Architecture StylesCape Cod, Shingle

Exterior

  • STORIES2
  • Garage Space1.0
  • water SourcePublic
  • roofAsphalt, Pitched, Shingle
  • lot featuresFenced/Enclosed, Interior Lot, Level
  • parkingGarage Door Opener, Driveway, Off Street, Guest, Gravel
  • HEAT TYPENatural Gas
  • AIR CONDITIONINGCentral Air
  • other exterior FeaturesOutdoor Shower, Garden, Underground Sprinkler System

Financial

  • Sales Price$2,500,000
  • Real Estate Tax $8,735/yr

Cape Cod

Cape Cod is known throughout the world for its idyllic beaches.

Explore

Work With Robert

Specializing in the sale of luxury and waterfront property throughout Cape Cod, Boston and Coastal Massachusetts, Robert has built a reputation based on performance and is consistently one of the top producing luxury brokers in Eastern Massachusetts.

Follow Robert on Instagram